<-- style PDP --> 838-22 Southport Street, Toronto - Condo Apt for sale for $838,000
  • new
  • for sale

838-22 Southport Street

Toronto, Ontario, M6S 4Y9 - High Park-Swansea

$838,000

  • Neighbourhood

    High Park-Swansea

  • Major Intersection

    Southport and The Queensway

  • Listed Since: 11 day(s)

  • Last update: 1 day(s) ago

Overview

  • Property Type

    Condo Apt, Apartment

  • Bedrooms

    2 + 1

  • Bathrooms

    2

  • Square Feet

    1000-1199

  • Exposure

    South

  • Total Parking

    2 Underground Garage

  • Maintenance

    $1,301

  • Taxes

    $2,871.00 (2026)

  • Balcony

    None

Property Description

Property description for 838-22 Southport Street, Toronto

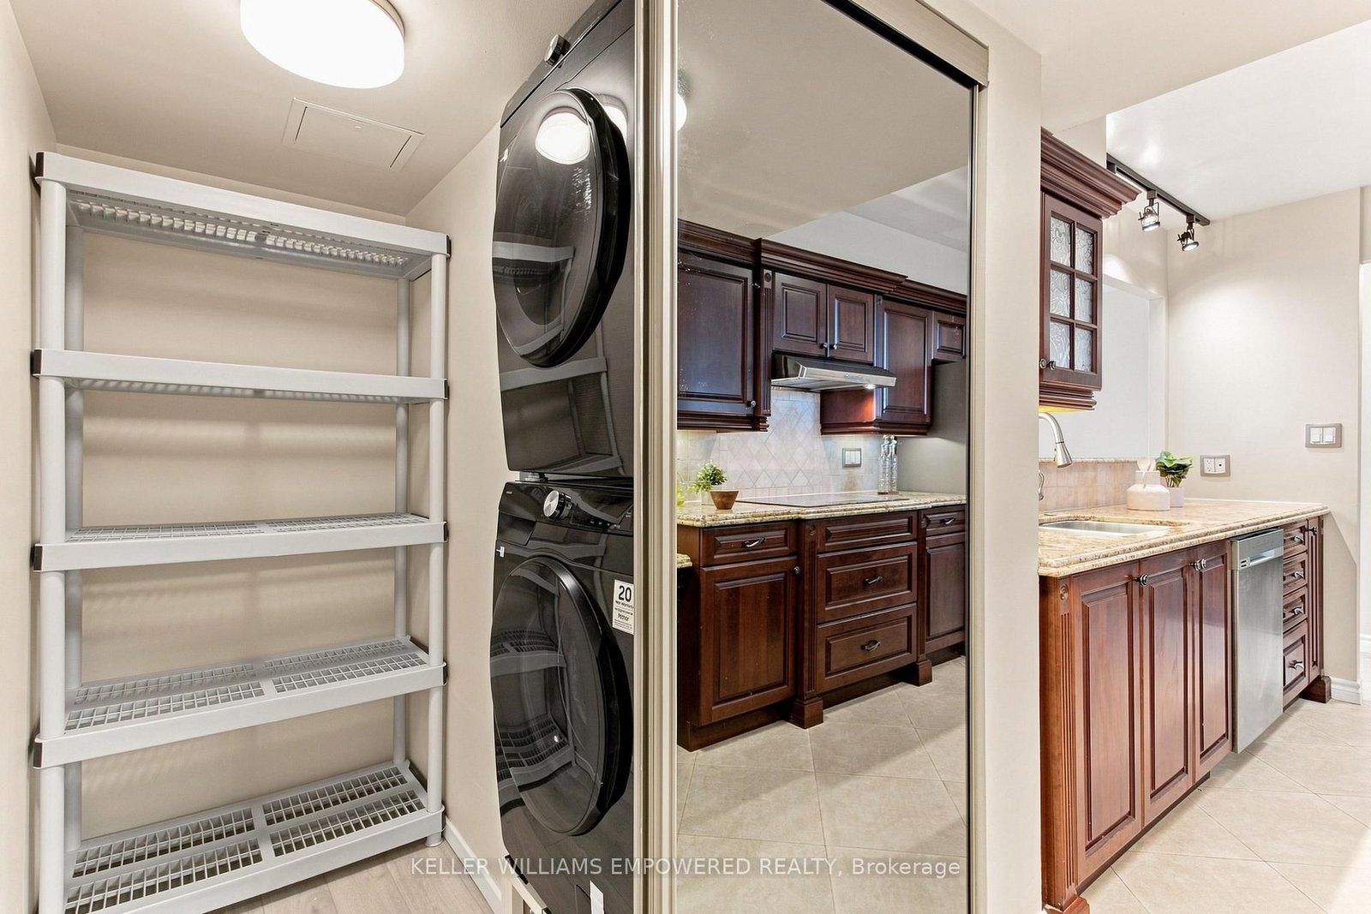
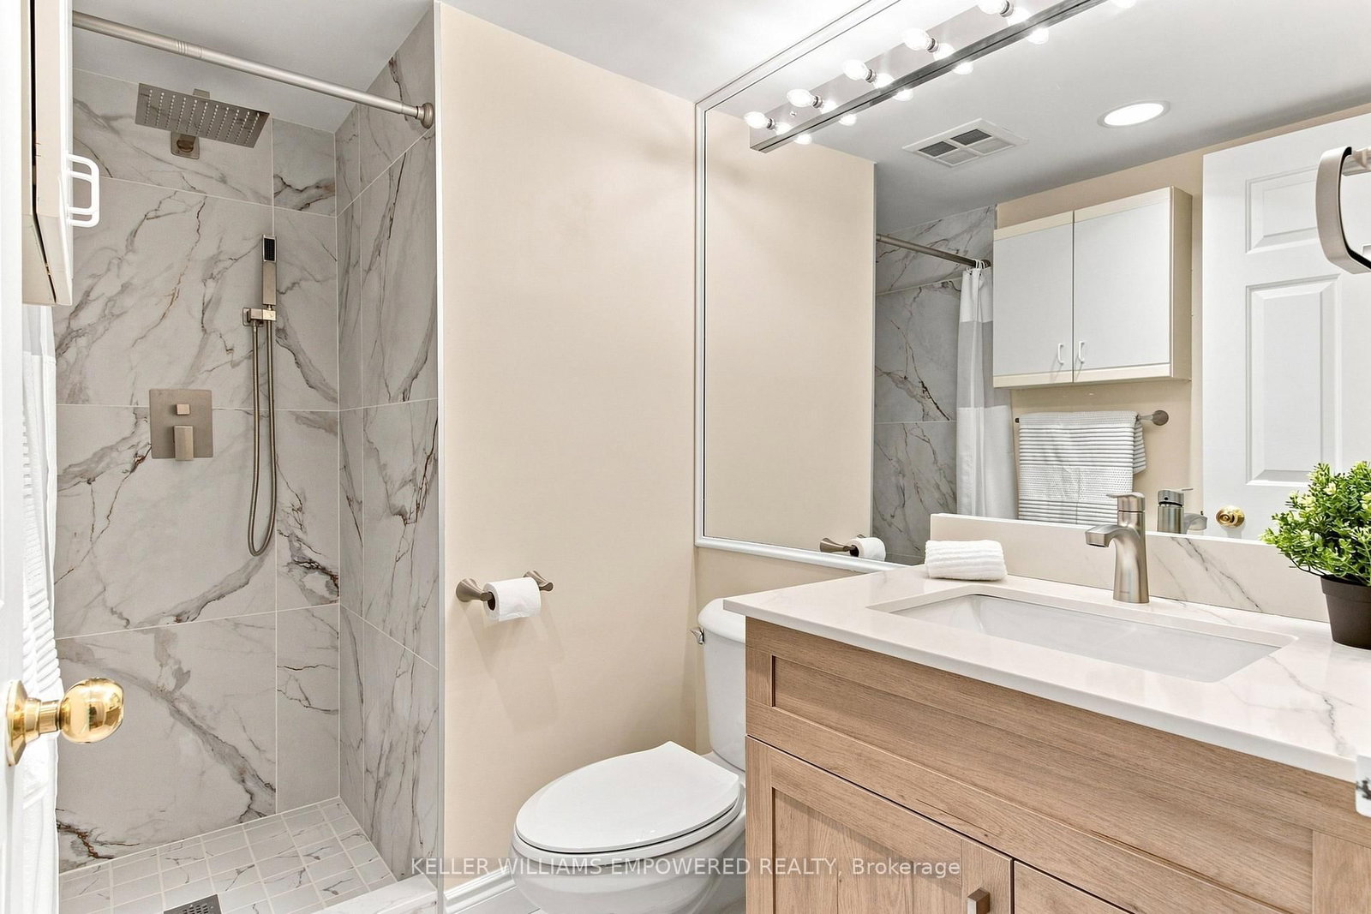
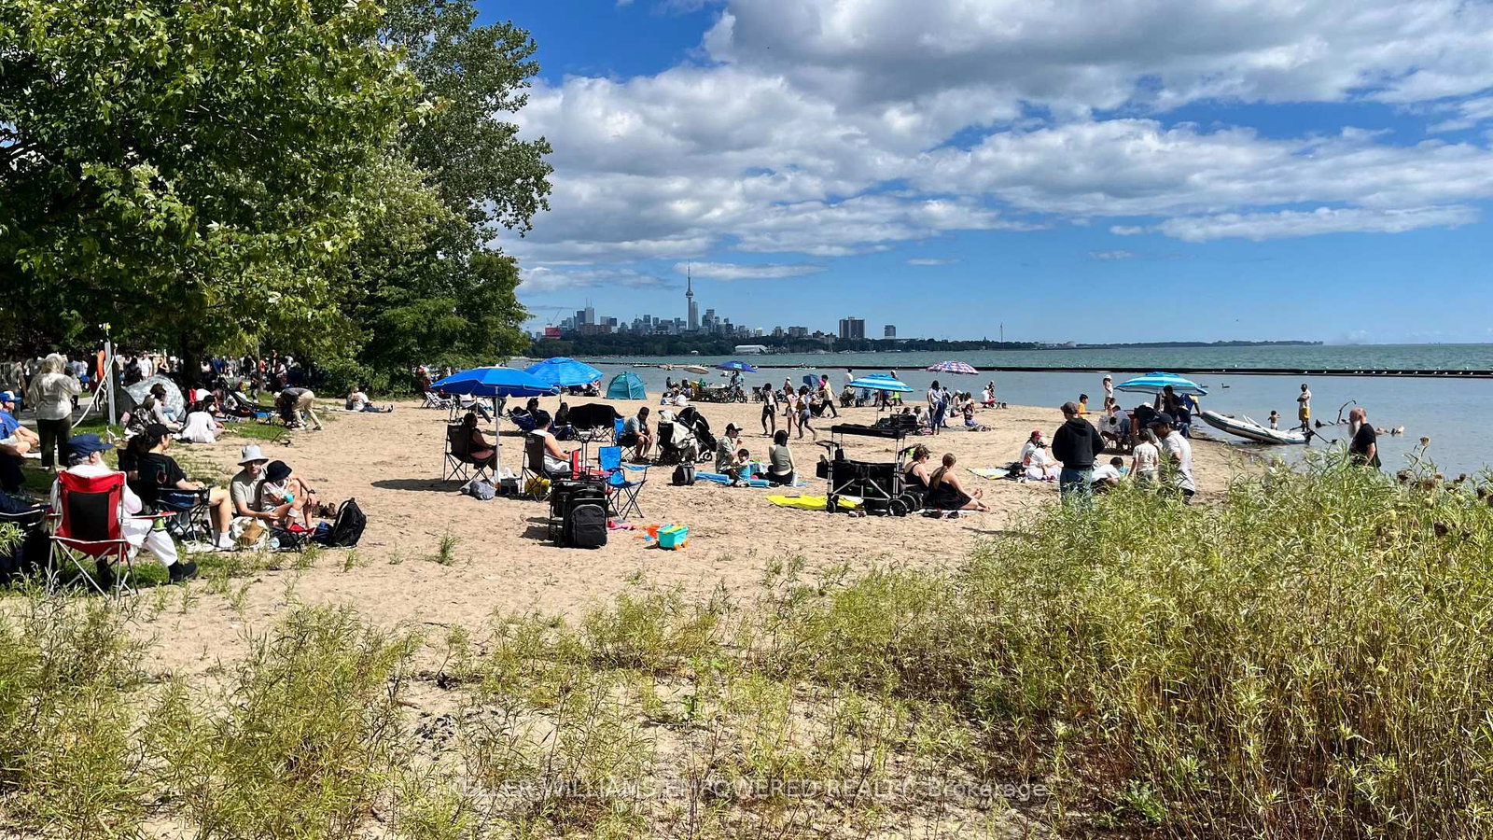
The first thing you'll notice is the dazzling view of the lake when you walk into this 1120 sq. ft. gem in the Swansea/High Park area. This unit offers a rare combination: 1) It feels like new, with two stylishly renovated bathrooms, a laundry room with a new washer/dryer, refinished oak floors, tasteful lighting, and a fresh coat of paint throughout; 2) South Kingsway Village offers size and an array of amenities that are simply not found in newer builds. Beyond the large living/dining room, the primary bedroom easily accommodates a king bed and includes a large walk-in closet and ensuite; the second bedroom has two closets and a lake view; and a spacious den can serve as an office or third bedroom. The kitchen features quality stainless steel appliances and an impressive amount of granite countertop space with classic cherrywood cupboards and drawers. NOTE THAT the maintenance fee includes heat, hydro, water, a/c, Bell Fibe TV with Crave subscription, and high-speed home internet. Two parking spaces and an 8x6 ft. locker are also included. The common area has the features of a luxury resort, including a 50 ft. pool, jacuzzi-style hot tub, gym, squash court, party room and more. The property provides an expansive shady garden area with Muskoka chairs for relaxing with a good book, a gazebo, multiple BBQs for a summer sizzle, and plenty of room for kids or grandkids to play. It's a five-minute walk to the lakeside boardwalk or High Park. There are bus and streetcar stops right outside the property. It's minutes to the shops and cafes in trendy Bloor West Village, and a 15-minute drive to the airport. If you're looking for a large, modern condo in a great location to downsize or raise your family, you owe it to yourself to view this jewel by the lake. Open House Saturday 2-4 pm.

Listed by KELLER WILLIAMS EMPOWERED REALTY

  • MLS #

    W13760548

  • Sq. Ft

    1000-1199

  • Sq. Ft. Source

    MLS

  • Year Built

    Available Upon Request

  • Basement

    None

  • View

    Lake, Trees/Woods

  • Garage

    Underground, 2 spaces

  • Parking Type

    Owned

  • Locker

    Owned

  • Pets Permitted

    Yes-with Restrictions

  • Exterior

    Brick

  • Fireplace

    N

  • Security

    n/a

  • Elevator

    n/a

  • Laundry Level

    n/a

  • Building Amenities

    n/a

  • Maintenance Fee Includes

    Cable, Heat, Hydro, Parking, Taxes, Water

  • Property Management

    Crossbridge Condominium Services

  • Heat

    Forced Air

  • A/C

    Central Air

  • Water

    n/a

  • Water Supply

    n/a

  • Central Vac

    N

  • Cert Level

    n/a

  • Energy Cert

    n/a

  • Living

    3.84 x 3.16 ft Main level

    hardwood floor, Picture Window, Combined W/Dining

  • Dining

    3.48 x 4.17 ft Main level

    hardwood floor, Combined W/Living, Open Concept

  • Kitchen

    2.74 x 4.67 ft Main level

    B/I Ctr-Top Stove, Granite Counter, O/Looks Dining

  • Br

    5.56 x 3.12 ft Main level

    hardwood floor, 4 Pc Ensuite, W/I Closet

  • 2nd Br

    3.66 x 2.79 ft Main level

    hardwood floor, Double Closet, Picture Window

  • Den

    3.56 x 3.3 ft Main level

    hardwood floor, Combined W/Living, Picture Window

  • MLS #

    W13760548

  • Sq. Ft

    1000-1199

  • Sq. Ft. Source

    MLS

  • Year Built

    Available Upon Request

  • Basement

    None

  • View

    Lake, Trees/Woods

  • Garage

    Underground, 2 spaces

  • Parking Type

    Owned

  • Locker

    Owned

  • Pets Permitted

    Yes-with Restrictions

  • Exterior

    Brick

  • Fireplace

    N

  • Security

    n/a

  • Elevator

    n/a

  • Laundry Level

    n/a

  • Building Amenities

    n/a

  • Maintenance Fee Includes

    Cable, Heat, Hydro, Parking, Taxes, Water

  • Property Management

    Crossbridge Condominium Services

  • Heat

    Forced Air

  • A/C

    Central Air

  • Water

    n/a

  • Water Supply

    n/a

  • Central Vac

    N

  • Cert Level

    n/a

  • Energy Cert

    n/a

  • Living

    3.84 x 3.16 ft Main level

    hardwood floor, Picture Window, Combined W/Dining

  • Dining

    3.48 x 4.17 ft Main level

    hardwood floor, Combined W/Living, Open Concept

  • Kitchen

    2.74 x 4.67 ft Main level

    B/I Ctr-Top Stove, Granite Counter, O/Looks Dining

  • Br

    5.56 x 3.12 ft Main level

    hardwood floor, 4 Pc Ensuite, W/I Closet

  • 2nd Br

    3.66 x 2.79 ft Main level

    hardwood floor, Double Closet, Picture Window

  • Den

    3.56 x 3.3 ft Main level

    hardwood floor, Combined W/Living, Picture Window

Thinking of Selling?

Find Out Your Home’s Value in Today’s Market!

No Email or Signup is required to view your home estimate.

estimate your home value

Contact Manoj Kukreja

Sales Representative,
Century 21 People’s Choice Realty Inc.,
Brokerage
(647) 576 - 2100

Manoj profile avatar

Open house for 838-22 Southport Street, Toronto

Property Open House

Property History

Property history for 838-22 Southport Street, Toronto

This property has been sold 2 times before. Create your free account to explore sold prices, detailed property history, and more insider data.

Sign In / Register

Inventory Graph

10 9 8 7 6 5 4 3 2 1 0 4 Months of inventory SELLER'S Market BALANCED Market BUYER'S Market

Mortgage Calculator

This data is for informational purposes only.

Mortgage Payment per month

Principal Amount

Interest

Total Payable

Amortization

Amortization

Closing Cost Calculator

This data is for informational purposes only.

Closing Cost Total for this property

Total Cash flow for purchasing this property

Down Payment(%)*
Additional information

Provincial Land Transfer Tax

Ontario Land Transfer Tax Rebate

Toronto Land Transfer Tax

Toronto Land Transfer Tax Rebate

PST on CMHC Insurance Premium

Lawyer Fees

$2,825

Government Registration Fee's

$164

Title Insurance

Closing Cost Total

Total Cash flow for purchasing this property

Provincial Land Transfer Tax

Ontario Land Transfer Tax Rebate

Toronto Land Transfer Tax

Toronto Land Transfer Tax Rebate

PST on CMHC Insurance Premium

Lawyer Fees

$2,825

Government Registarion Fee's

$164

Title Insurance

Down Payment(%)*

* A down payment of less than 20% is permitted only for first-time home buyers purchasing their principal residence. The minimum down payment required is 5% for the portion of the purchase price up to $500,000, and 10% for the portion between $500,000 and $1,500,000. For properties priced over $1,500,000, a minimum down payment of 20% is required.

Thinking of Selling?

Find Out Your Home’s Value in Today’s Market!

No Email or Signup is required to view your home estimate.

estimate your home value

Contact Manoj Kukreja

Sales Representative, Century 21 People’s Choice Realty Inc., Brokerage
(647) 576 - 2100

Manoj profile avatar

Recent Sold Listings in High Park-Swansea, Toronto

Popular Cities